

Company Logo

55 4th Street, Unit 55Lowell, MA 01850-2538Price: $425,000

  • Price: $425,000
  • Est. Mortgage of $/month
  • 3 Days on Market
$
$
%
$/month over payments
Federal 30-year interest rate: 7.28% last updated on Nov 19, 2026
* All Figures are estimates. Check with your bank or proposed mortgage company for actual interest rates.
This product uses the FRED® API but is not endorsed or certified by the Federal Reserve Bank of St. Louis.
  • $425,000List Price
  • 4Bedrooms
  • 3Bathrooms
  • 0.08Acreage
  • 1900Year Built
  • 1,636Square Feet
Listed by Susan Penta of EXP Realty (Cell: 603-321-0497)

Listing Tools

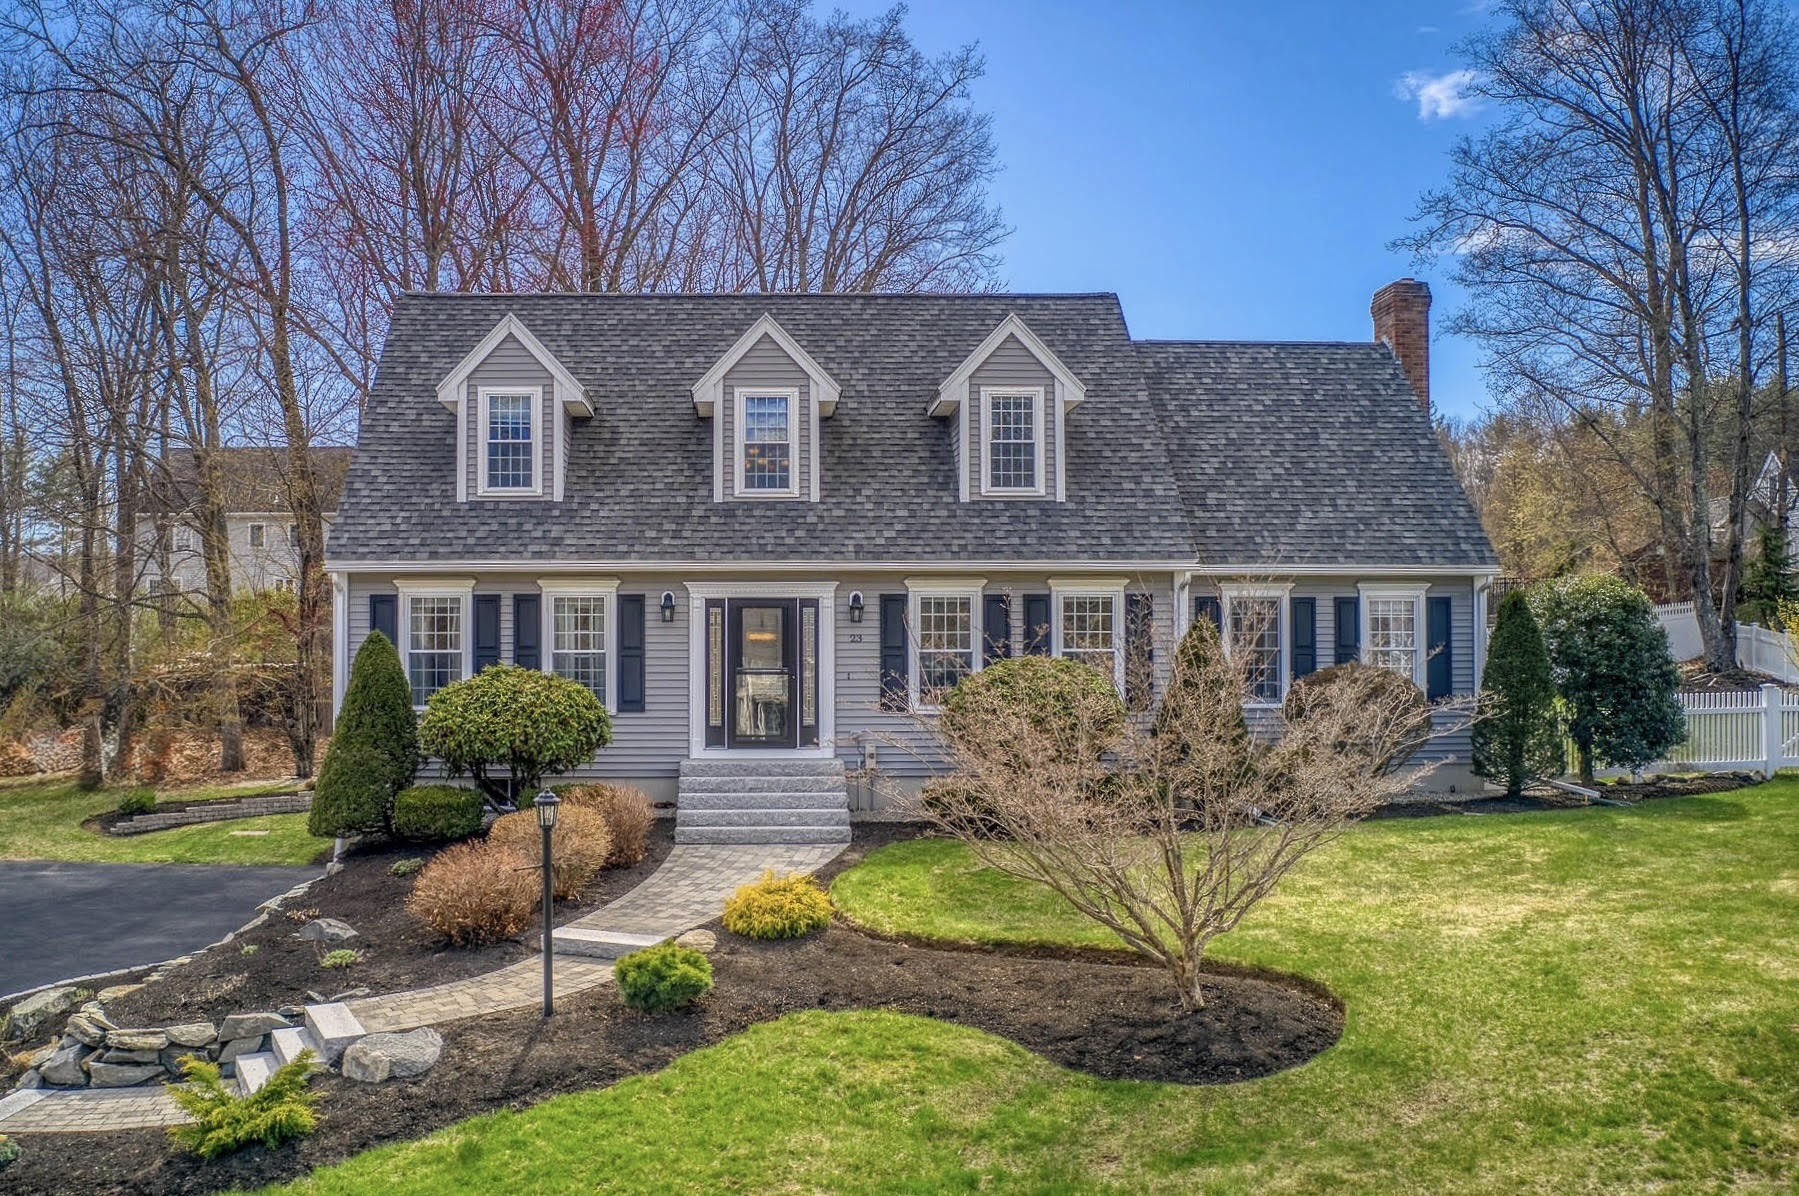
Move-in-ready and freshly painted throughout in a neutral off-white, this Centralville home boasts 4 good-sized bedrooms and 3 full bathrooms. From the entry landing, a hardwood staircase leads up to the second level and an open-concept living room and spacious eat-in kitchen. Gleaming hardwood floors, high ceilings and lots of windows fill the space with natural light. The kitchen comes with a gas range, microwave, dishwasher and refrigerator, plus a 4'x4' center island with four stools included. There's also room for a pub table and a large coat/storage closet. The primary suite has gleaming hardwood floors, four windows w/blinds and curtains, a ceiling fan w/light and its own tiled 3/4 bathroom w/window and linen closet. The second bedroom has hardwood floors, a ceiling fan w/light, two windows w/blinds and curtains and a closet. The laundry room w/white Samsung washer and dryer included, rinnai hot water heater and mudroom both have 18"x18" tile floors and plenty of cabinet storage. Step out through the storm door onto a private 14'x10' wood deck overlooking the neighborhood, with stairs down to a fully fenced yard with a patio and storage shed. The third level has two more good-sized bedrooms w/a window and window treatment, hardwood floors, a ceiling fan w/light and a closet. Between them is a full bathroom with a tub/shower and 18"x18" tile floors, and there's a linen closet on the landing. Other highlights include seller owned solar power, high ceilings, hardwood floors in all living areas, tiled bathrooms, Harvey windows, basement w/bulkhead for extra storage, vinyl siding, freshly painted front entrance and paved parking for 3 cars. The home is easy to show and a quick close is possible. Don't miss your chance to make this one yours!

Property Details of 55 4th Street, Unit 55

Property Details

Interior Features

Exterior Features

Utilities and Appliances

Community

Map Location

Lowell, MA Demographics

There is no data available

Lowell, MA Real Estate Market Data

There is no data available

Lowell, MA Schools

School NameDistanceTypeGrades
Broker Reciprocity 

Copyright 2026 PrimeMLS, Inc. All rights reserved. This information is deemed reliable, but not guaranteed. The data relating to real estate displayed on this display comes in part from the IDX Program of PrimeMLS. The information being provided is for consumers’ personal, non-commercial use and may not be used for any purpose other than to identify prospective properties consumers may be interested in purchasing. Data last updated November 20, 2026 4:54 PM EST


Hi there! How can we help you?

Contact us using the form below or give us a call.

Send Us A Message:

I agree to receive marketing and customer service calls and text messages from The Ternullo Team. To opt out, you can reply 'stop' at any time or click the unsubscribe link in the emails. Consent is not a condition of purchase. Msg/data rates may apply. Msg frequency varies. Privacy Policy.

Do not fill in this field:

This site is protected by reCAPTCHA and the Google Privacy Policy and Terms of Service apply.

Hi there! How can we help you?

Contact us using the form below or give us a call.

Send Us A Message:

Do not fill in this field:

This site is protected by reCAPTCHA and the Google Privacy Policy and Terms of Service apply.

Hi there! How can we help you?

Contact us using the form below or give us a call.

Send Us A Message:

Do not fill in this field:

This site is protected by reCAPTCHA and the Google Privacy Policy and Terms of Service apply.

Do not fill in this field:

This site is protected by reCAPTCHA and the Google Privacy Policy and Terms of Service apply.

Do not fill in this field:

This site is protected by reCAPTCHA and the Google Privacy Policy and Terms of Service apply.

Do not fill in this field:

This site is protected by reCAPTCHA and the Google Privacy Policy and Terms of Service apply.

$

Do not fill in this field:

This site is protected by reCAPTCHA and the Google Privacy Policy and Terms of Service apply.