



Property Details
Basic Information
- MLSPIN: 73593193
- Mls Status: Active
- Acreage: 1.46
- Virtual Tour: Virtual Tour
- Latitude: 42.035026
- Longitude: -70.810412
Building
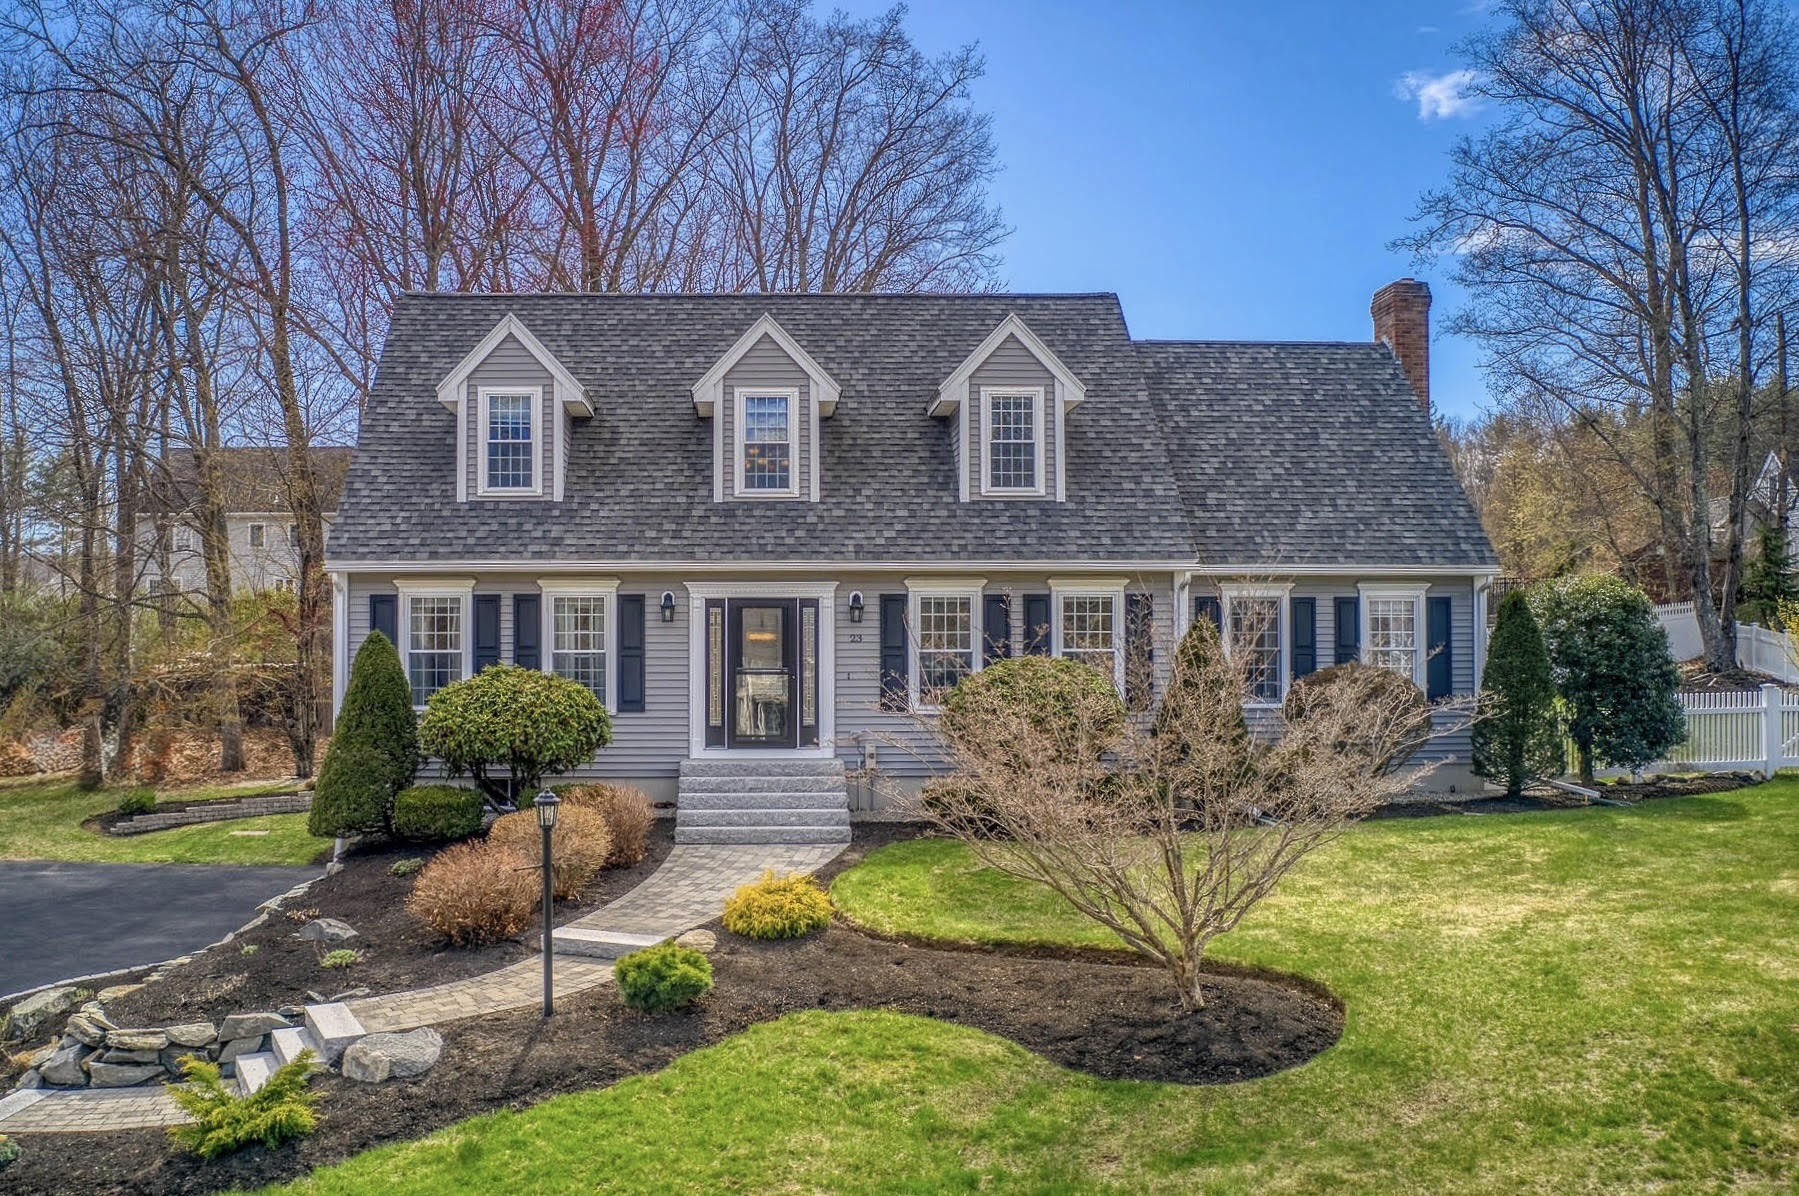
- Property Style: Ranch
- Square Feet: 3,465
- Year Built: 1968
- Zoning: RES A
- Rooms: 10
- Roof: Shingle
- Foundation: Concrete Perimeter
- Garage Spaces: 2
Location
- Neighborhood: Bryantville
- Town: Pembroke
- State: MA
- Zip: 02359
Finance
- Tax Year: 2026
Interior Features
Bedrooms
- Bedrooms: 3
Bathrooms
- Bathrooms: 3
- Full Baths: 3
Basement
- Basement: Full, Partially Finished, Interior Entry, Concrete
Kitchen
- Kitchen: Main, First,20.3 x 11.3
Interior Features
- Interior Features: Cable Hookup, Recessed Lighting, Ceiling Fan(s), Closet - Linen, Closet, Open Floorplan, Dining Area, Countertops - Stone/Granite/Solid, Home Office, Sun Room, Sitting Room, Kitchen, Bonus Room, Wired for Sound
- Fireplace: Yes
- Fireplace Features: Living Room, Wood / Coal / Pellet Stove
- Flooring: Tile, Carpet, Hardwood, Flooring - Wall to Wall Carpet, Flooring - Hardwood, Flooring - Vinyl, Laminate
Other
- Flooring: Tile, Carpet, Hardwood, Flooring - Wall to Wall Carpet, Flooring - Hardwood, Flooring - Vinyl, Laminate
Exterior Features
Features
- Exterior Features: Patio, Pool - Inground Heated, Rain Gutters, Storage, Screens, Fenced Yard, Stone Wall
Utilities and Appliances
Utilities and Appliances
- Appliances: Electric Water Heater, Water Heater, Range, Dishwasher, Refrigerator, Washer, Dryer, Plumbed For Ice Maker
- Appliances Included: Electric Water Heater, Water Heater, Range, Dishwasher, Refrigerator, Washer, Dryer, Plumbed For Ice Maker
- Cooling: Central Air, Ductless
- Heat System: Yes
- Heating: Baseboard, Oil, Wood Stove, Ductless
- Sewer: Private Sewer
Community
Schools
- Elementary School: Bryantville.
- High School: Pembroke.
Amenities
- Amenities: Golf, Conservation Area, Public School, T-Station
Area
- Subdivision: Bryantville

Follow us