

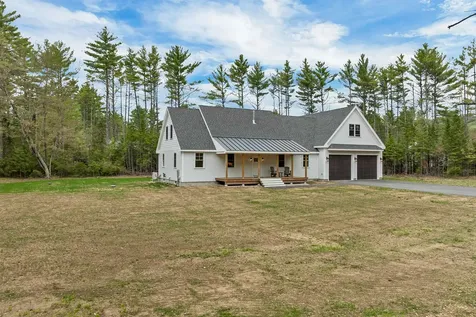
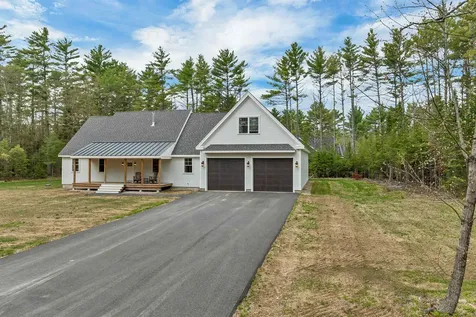
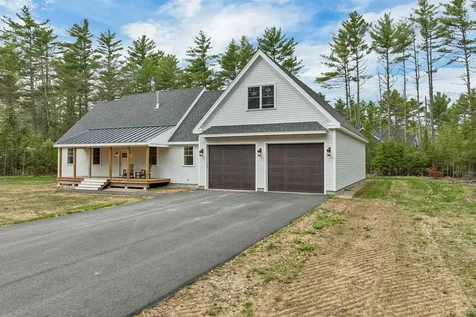
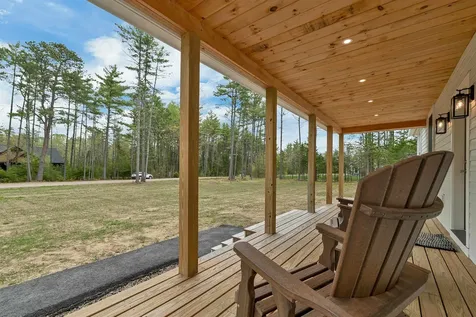
Property Details
Basic Information
- Property Type: Single Family
- PrimeMLS: 5090055
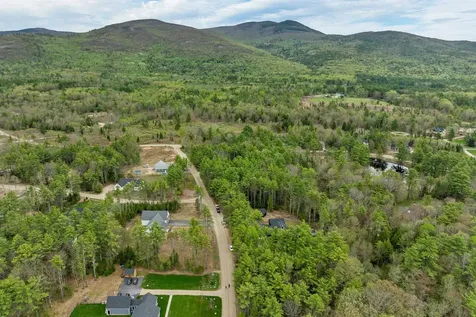
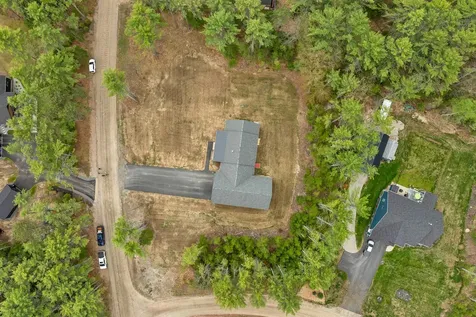
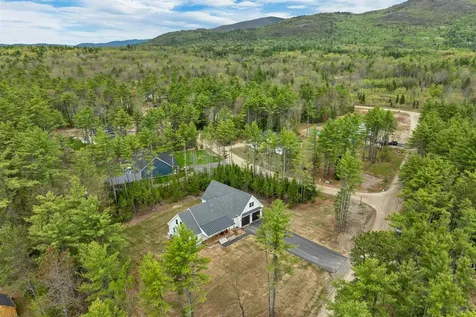
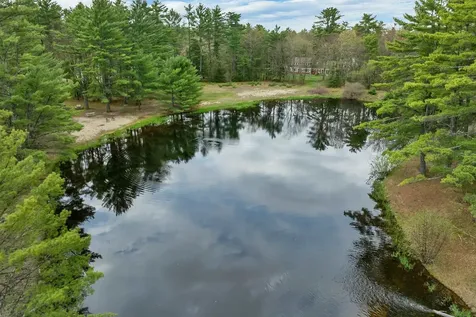
- Lot Description: Corner, Level, Major Road Frontage, Subdivision, Wooded
- Acreage: 1.22
- Foreclosure: No
- Virtual Tour: Virtual Tour
- Latitude: 43.701463
- Longitude: -71.301435
Building
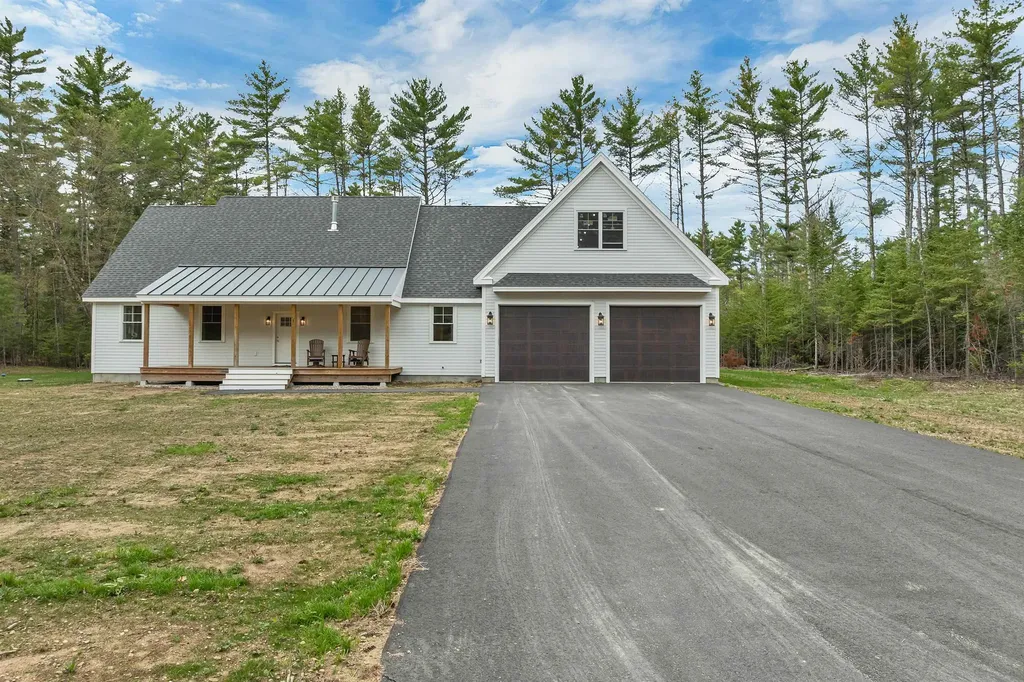
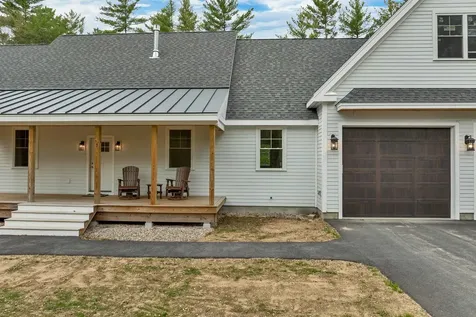
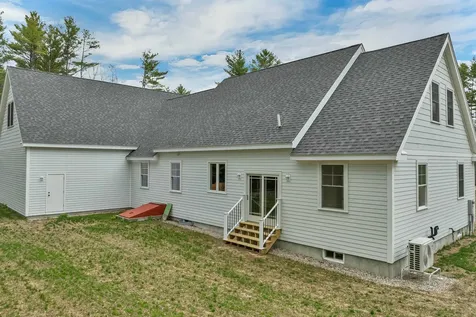
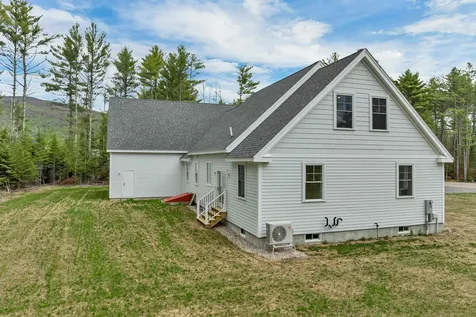
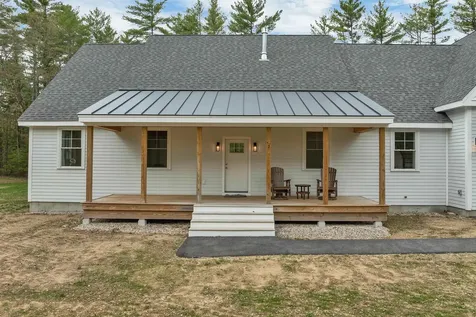
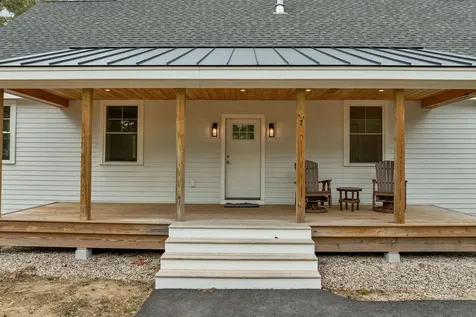
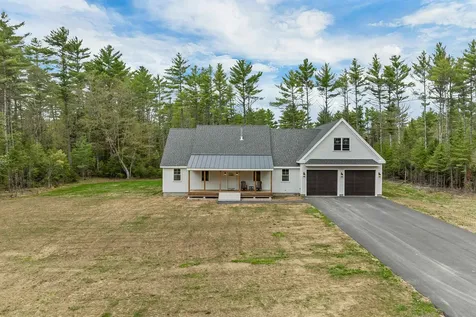
- Property Style: Cape
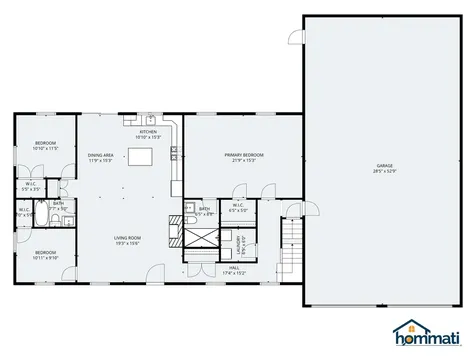
- Square Feet: 1,696
- Year Built: 2024
- Zoning: LDR-LO
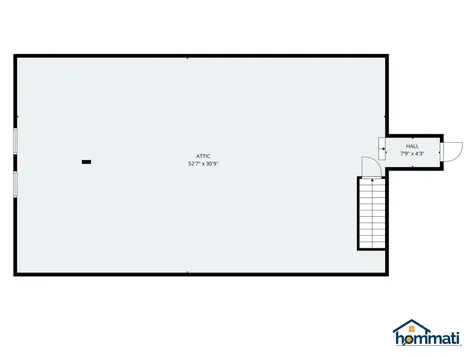
- Stories: 2
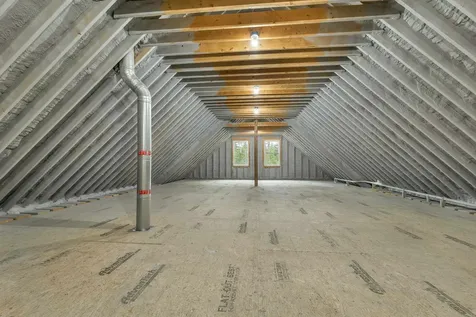
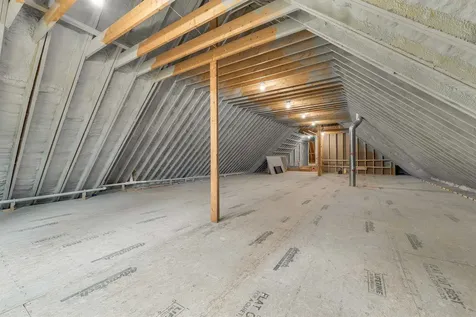
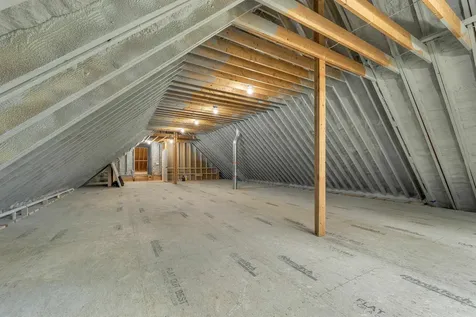
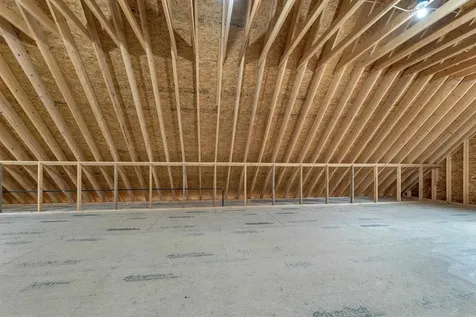
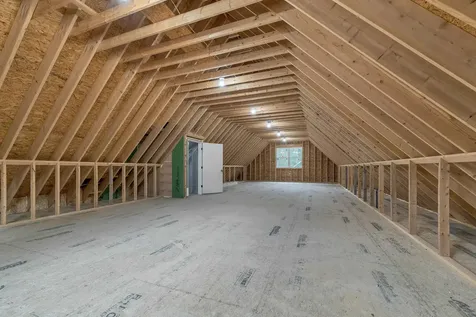
- Building Construction: Wood Frame, Wood Siding, Spray Foam Insulation
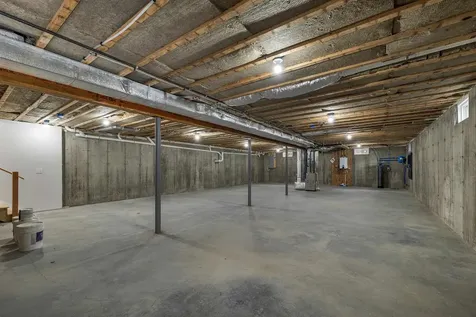
- Foundation: Concrete
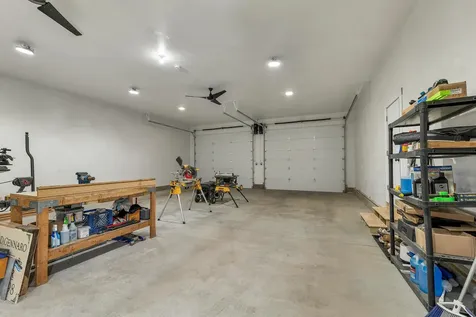
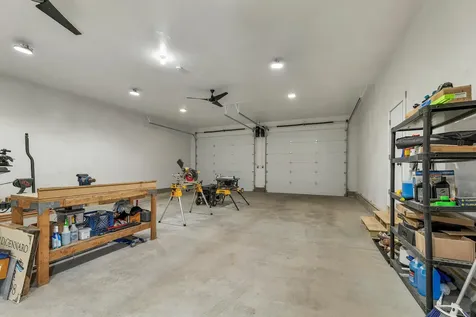
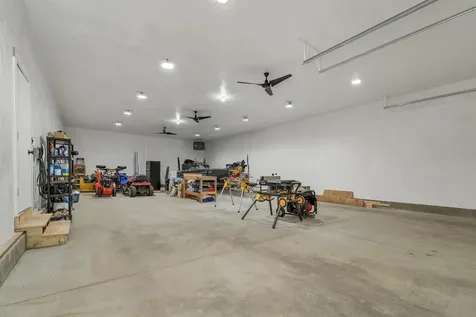
- Garage Spaces: 6
Location
- Town: Tuftonboro
- State: NH
- Zip: 03816
Interior Features
Bedrooms
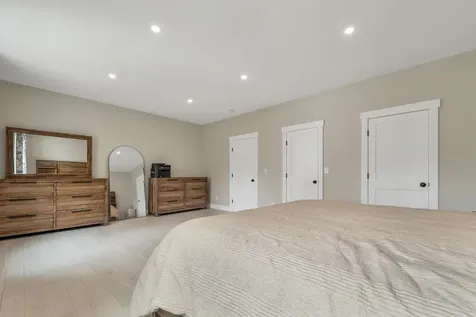
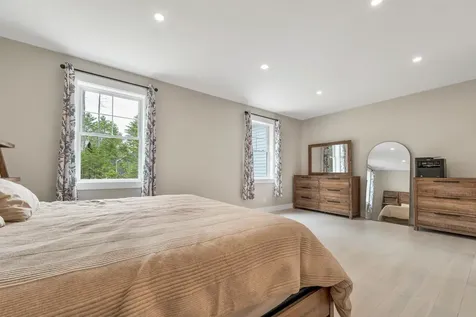
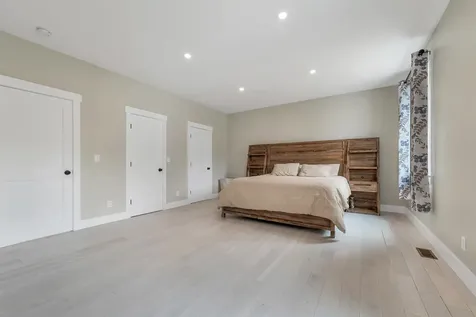
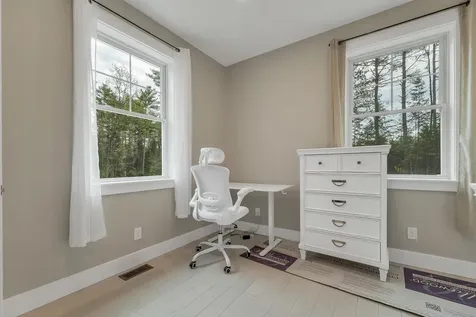
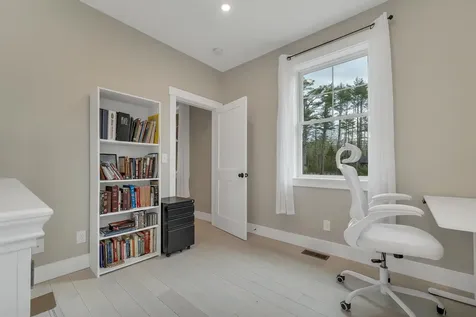
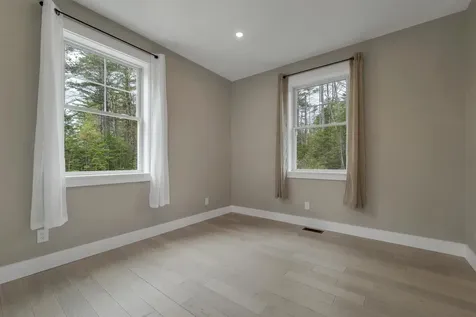
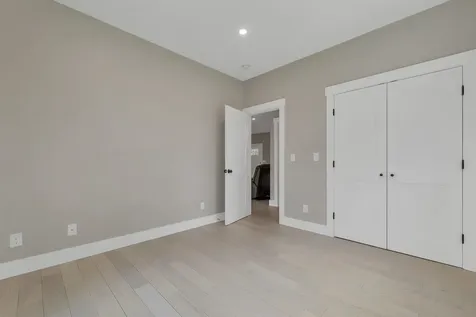
- Bedrooms: 3
Bathrooms
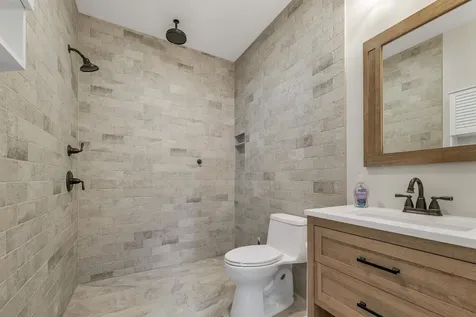
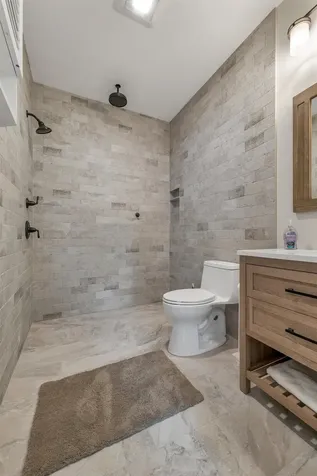
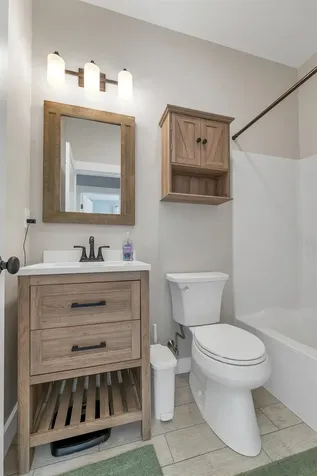
- Bathrooms: 2
- Full Baths: 1
Basement
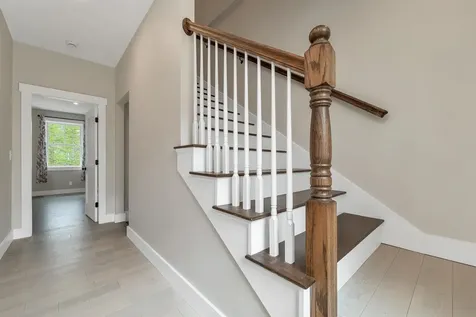
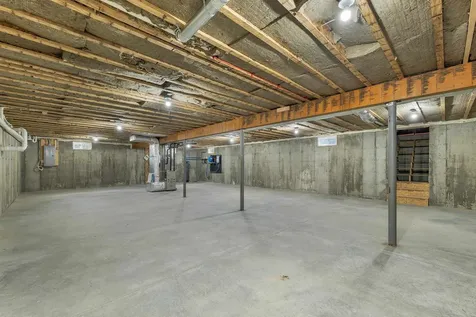
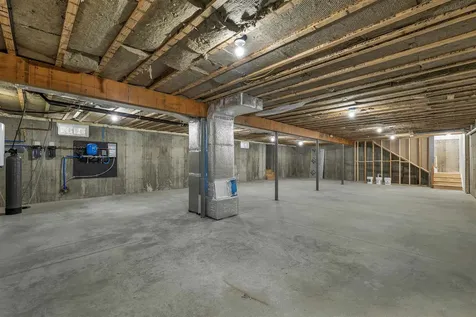
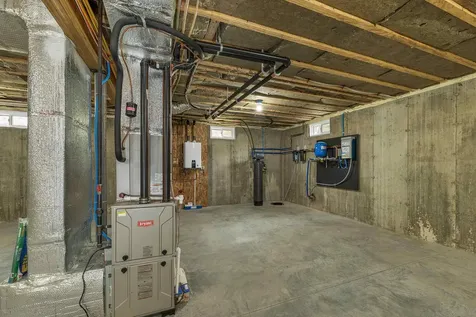
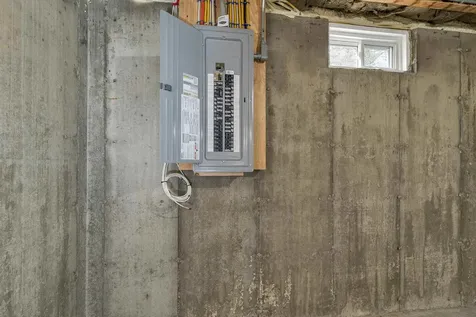
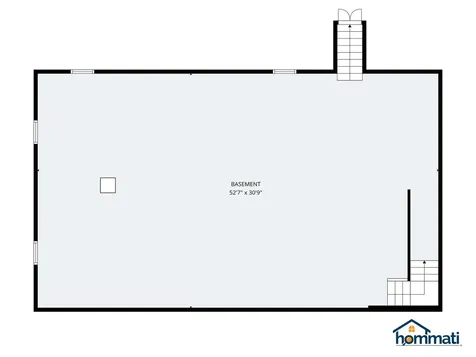
- Basement: Bulkhead, Concrete Floor, Interior Stairs, Unfinished, Interior Access
Exterior Features
Features
- Driveway: Paved
Utilities and Appliances
Utilities and Appliances
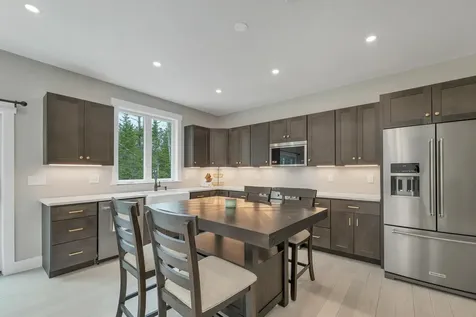
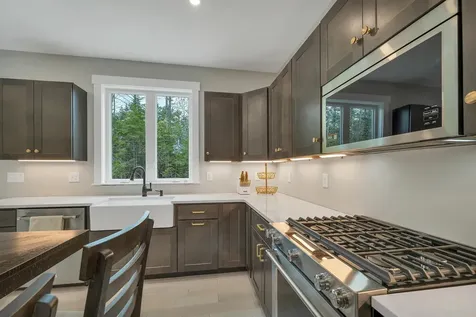
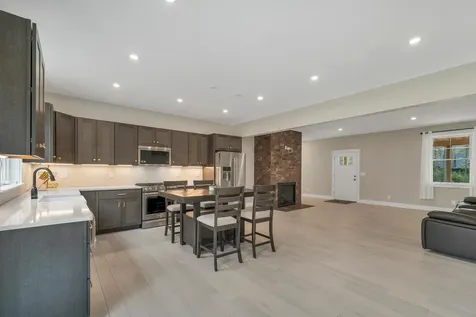
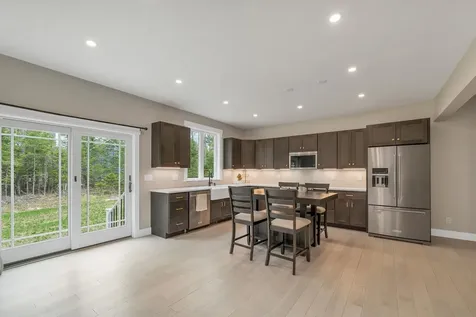
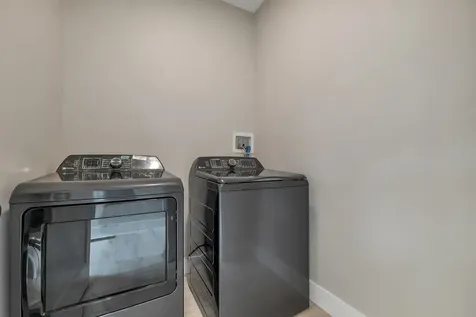
- Appliances Included: Dishwasher, Dryer, Microwave, Gas Range, Refrigerator, Washer, Tankless Water Heater
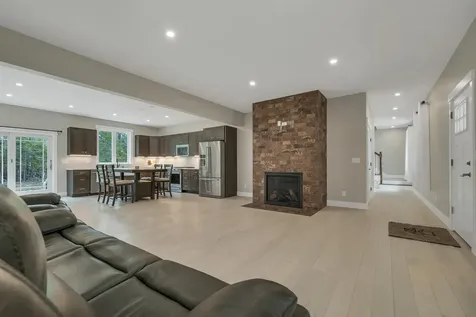
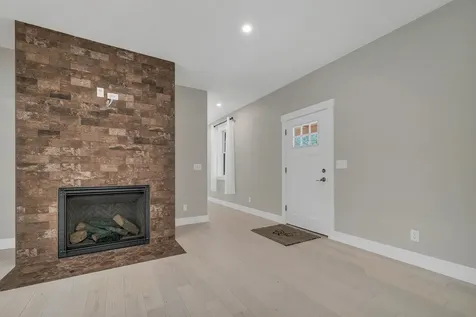
- Heat System: Propane, Forced Air, Heat Pump, Gas Stove
Community
Schools
- Elementary School: Tuftonboro Central School
- High School: Kingswood Regional High School
Amenities
- Amenities: Hardwired Smoke Detector, Gas Stove
- Accessibility Amenities: 1st Floor 3/4 Bathroom,1st Floor Bedroom,1st Floor Full Bathroom,1st Floor Hrd Surfce Flr, Bathroom w/Tub, Hard Surface Flooring, Paved Parking,1st Floor Laundry
Area
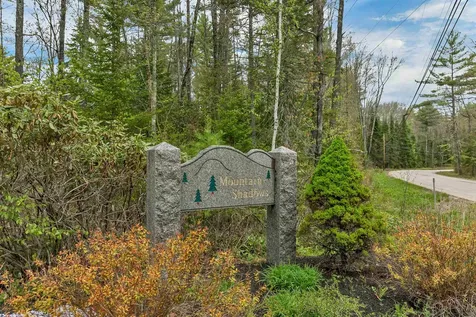
- Subdivision: Mountain Shadows



Follow us